IA Consulting EngineeringS.r.l. — Rome

Projects  /  02  /  Track · stations · bridges and structures

Railways

Line doubling, stations and stops, technical and service buildings, structures and utility diversions.

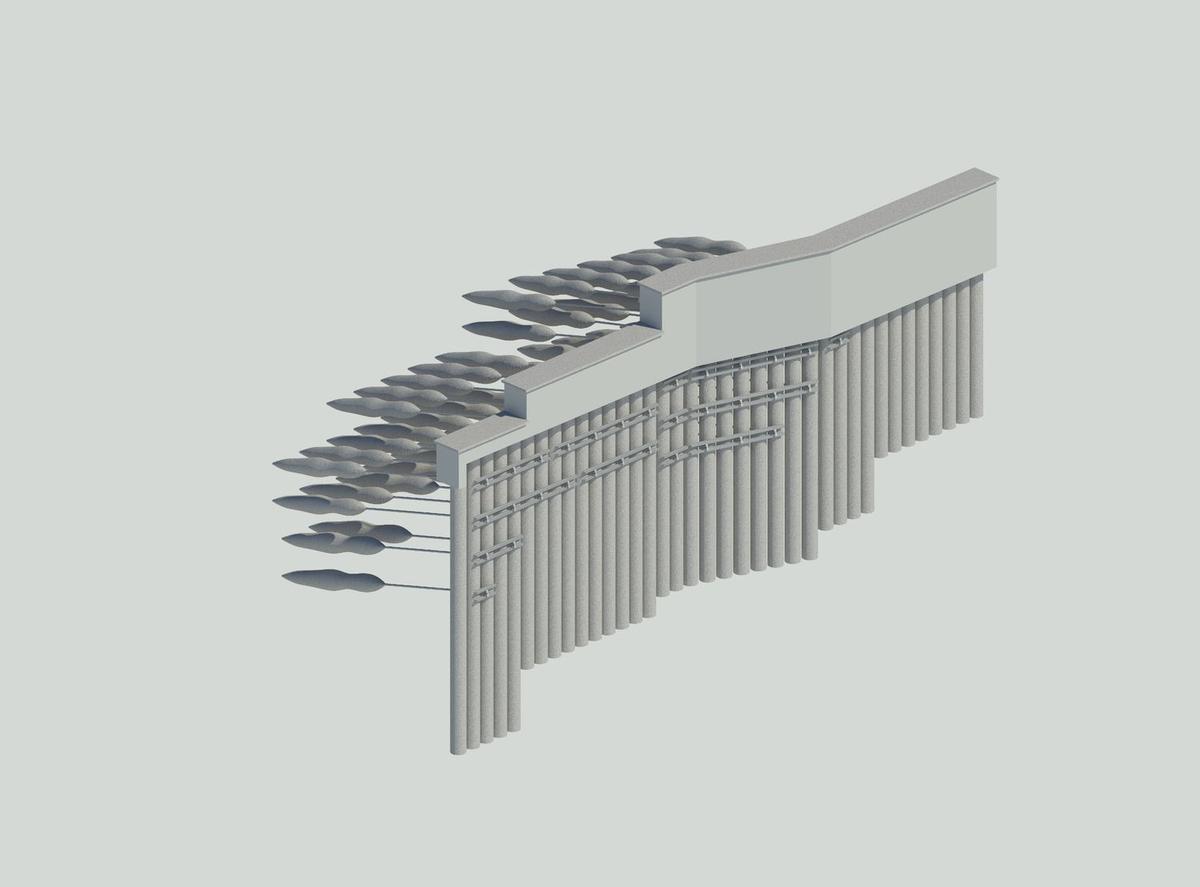
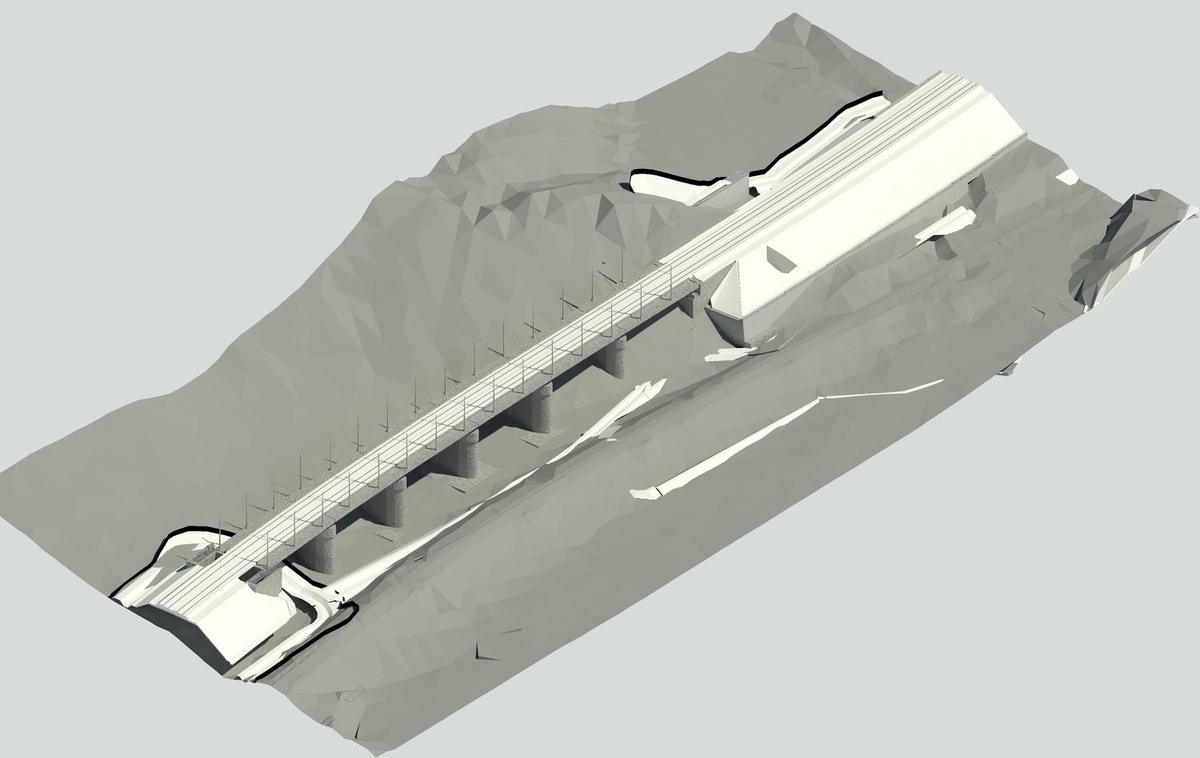
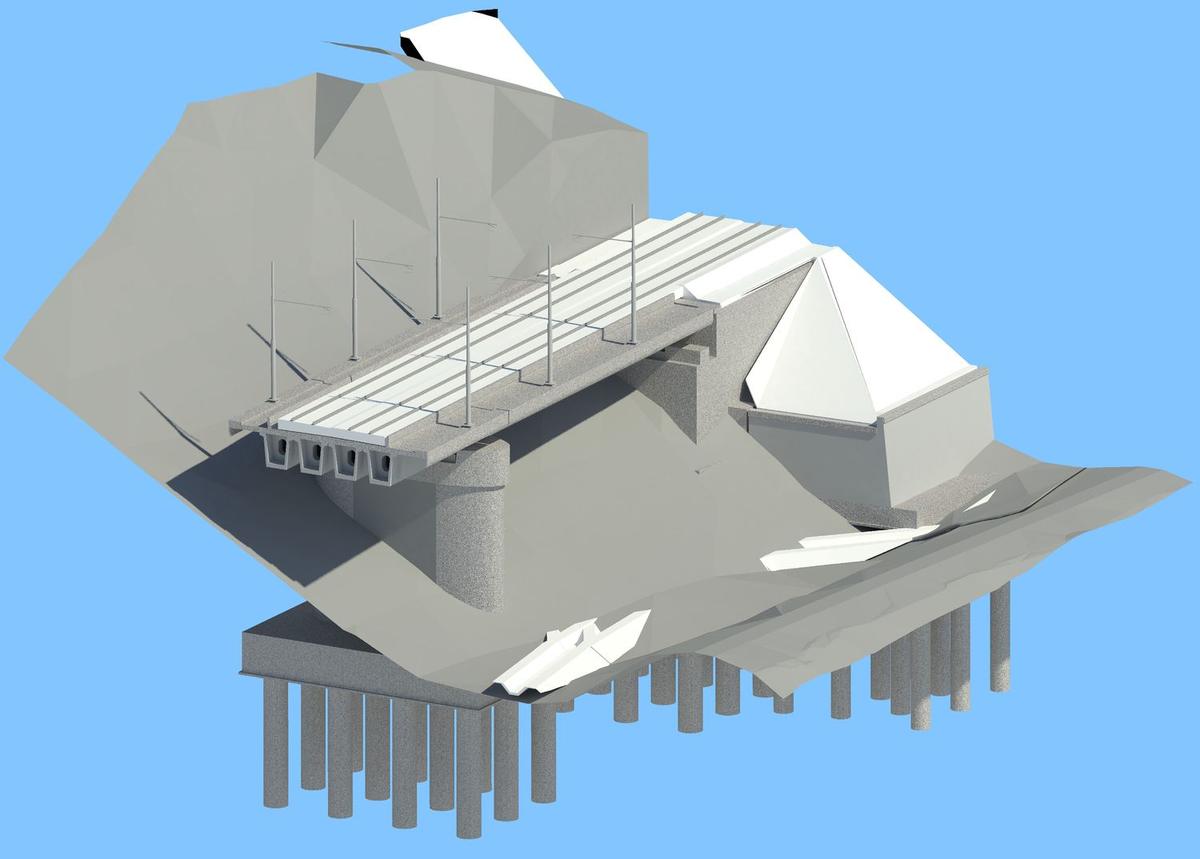
OP.01Rome–Pescara Railway · Lot 1  — image 1

Rome–Pescara doubling — Interporto “Abruzzo”–Manoppello section

Rome–Pescara Railway · Lot 1

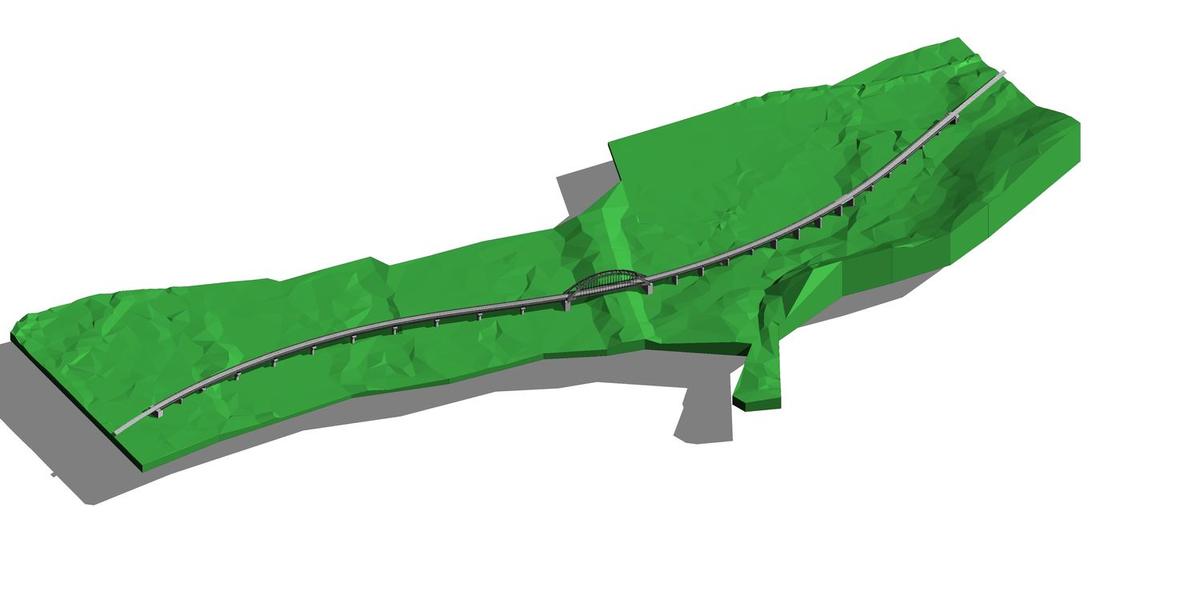
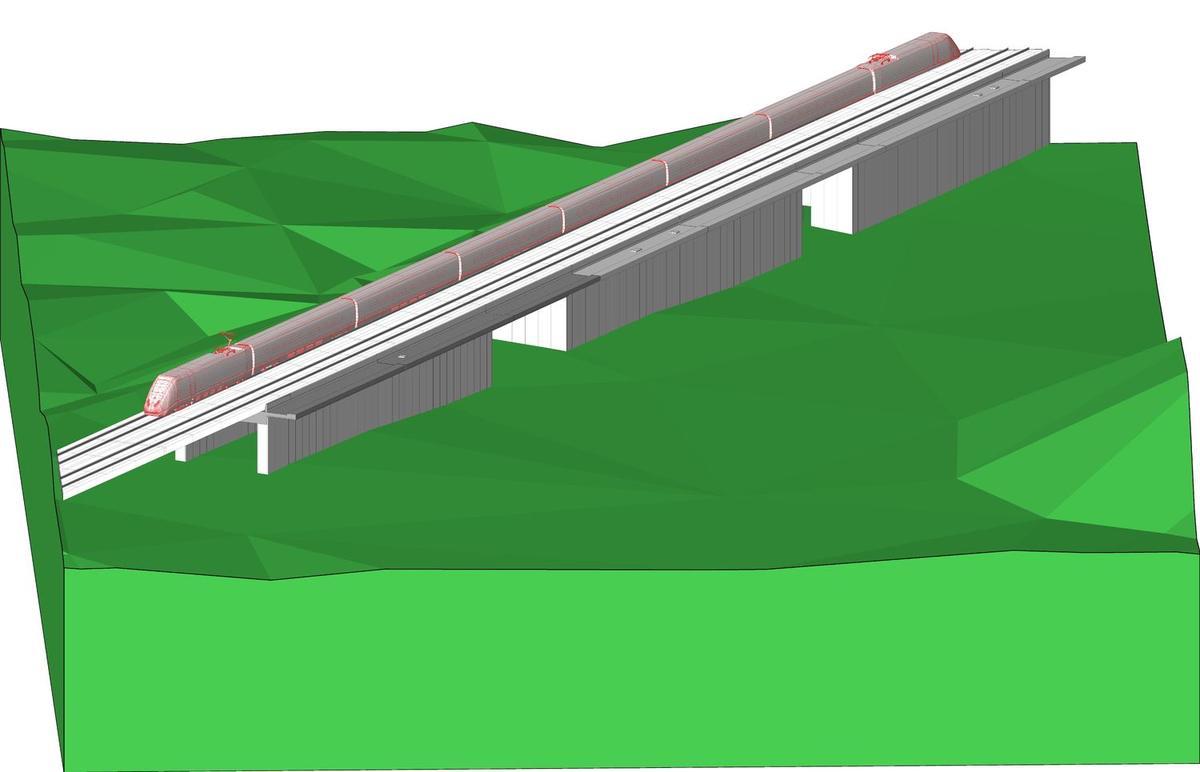
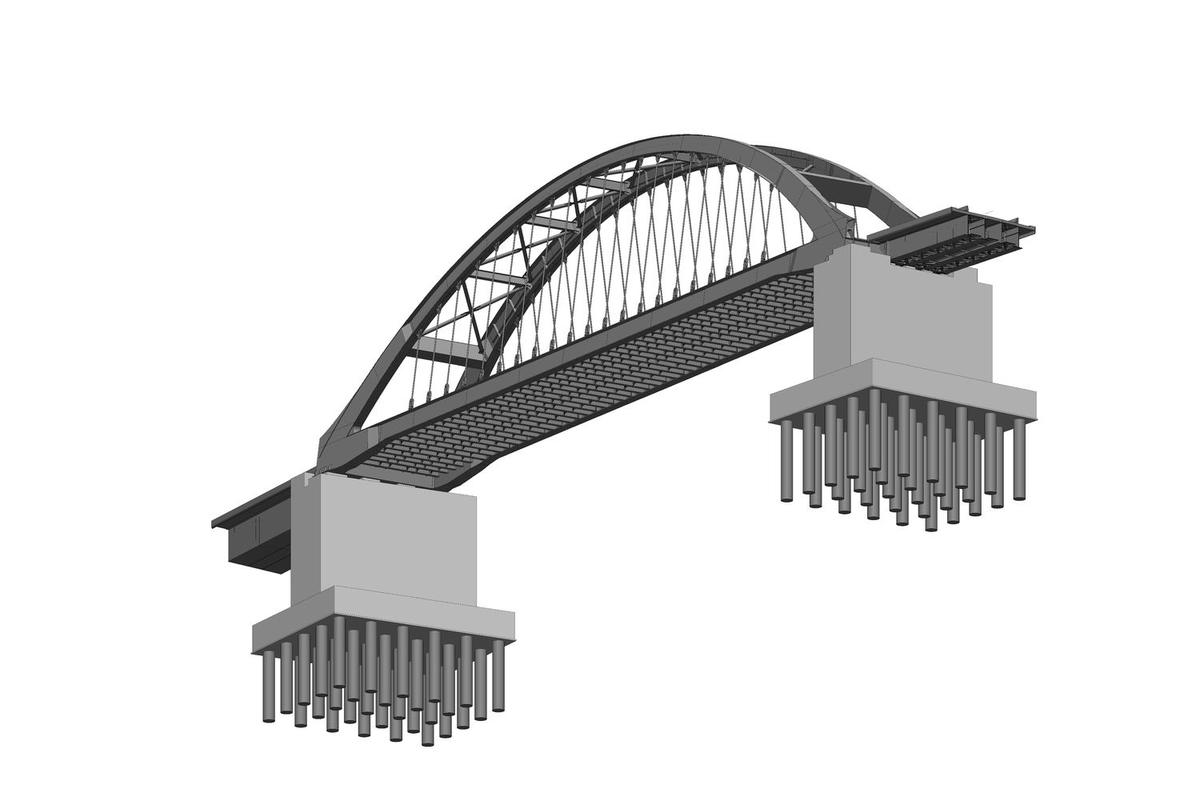
BIM design for the doubling of the Rome–Pescara railway. The overall scheme is divided into eight lots; the doubling works covered by this design fall within project NPP0388, itself split into four lots. This is the first lot, covering the Interporto “Abruzzo”–Manoppello section.

Commissioned byVIA INGEGNERIA S.r.l.
Year2025
ServicesBIM design
ReferenceProject NPP0388 · Lot 1
Rome–Pescara Railway · Lot 1  — image 2Rome–Pescara Railway · Lot 1  — image 3
OP.02Rome–Pescara Railway · Lot 2  — image 1

Rome–Pescara doubling — Manoppello–Scafa section

Rome–Pescara Railway · Lot 2

BIM design for the second doubling lot, covering the Manoppello–Scafa section, within the same line upgrading project.

Commissioned byVIA INGEGNERIA S.r.l.
Year2025
ServicesBIM design
ReferenceProject NPP0388 · Lot 2
Rome–Pescara Railway · Lot 2  — image 2Rome–Pescara Railway · Lot 2  — image 3
OP.03Lercara Station  — image 1

Palermo–Catania line — Fiumetorto–Lercara Diramazione doubling

Lercara Station

Structural and architectural design of the new Lercara station, as part of the doubling of the Fiumetorto–Lercara Diramazione section. The complex comprises the passenger building, the pedestrian underpass giving access to the platforms, four steel canopies and a type 3 power supply building adjoining the passenger building.

Commissioned byPINI GROUP S.r.l.
Years2024–2025
ServicesStructural and architectural
LinePalermo–Catania
Lercara Station  — image 2Lercara Station  — image 3
OP.04Valle del Torto Halt — image 1

Palermo–Catania line — Fiumetorto–Lercara Diramazione doubling

Valle del Torto Halt

Structural and architectural design of the new Valle del Torto halt. The halt consists of a three-storey reinforced concrete box structure, with a railway canopy at platform level.

Commissioned byPINI GROUP S.r.l.
Years2024–2025
ServicesStructural and architectural
LinePalermo–Catania
Valle del Torto Halt — image 2Valle del Torto Halt — image 3
OP.05RFI Bridges Unit building · Maccarese  — image 1

Maccarese Station

RFI Bridges Unit building · Maccarese

BIM design of the new building for the RFI Bridges Unit, replacing the existing one in the technical area of Tuscolana station, due for demolition under the new station master plan. Besides the building, the project includes the paved yard for parking and manoeuvring road vehicles and three tracks for stabling rail vehicles, one of them fitted with an inspection pit.

Commissioned byVIA INGEGNERIA S.r.l.
Years2024–2025
Project forRFI
ServicesBIM design
RFI Bridges Unit building · Maccarese  — image 2RFI Bridges Unit building · Maccarese  — image 3
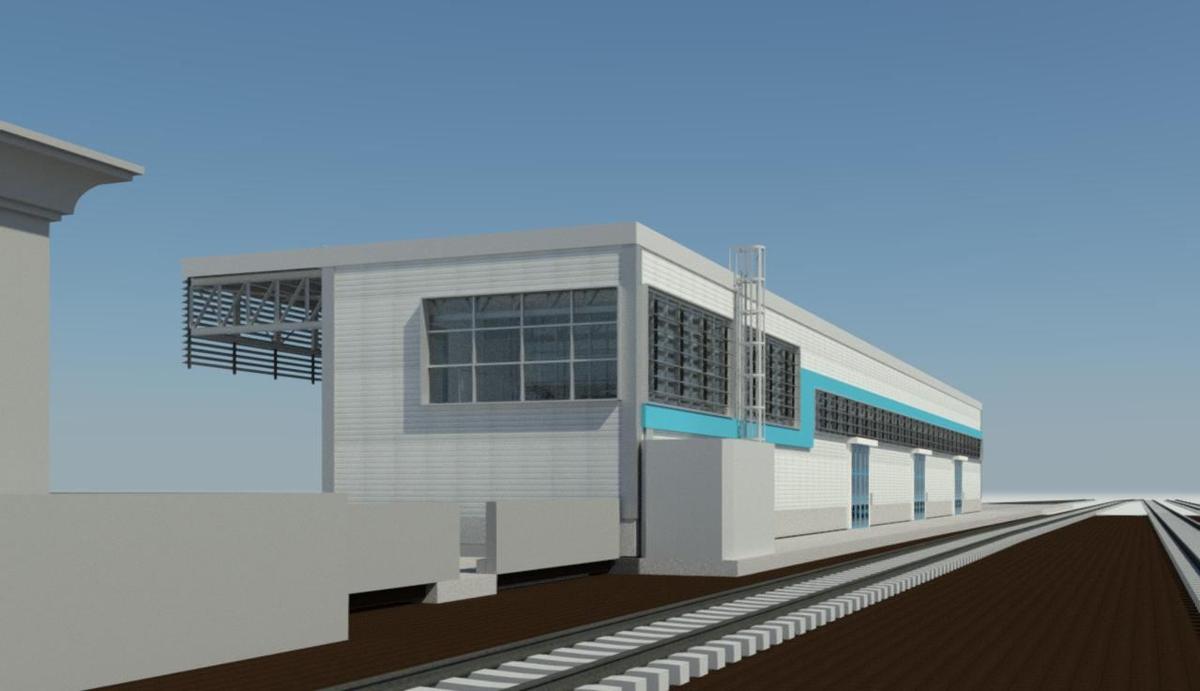
OP.06National Diagnostics depot · Nuovo Salario  — image 1

Roma Smistamento yard

National Diagnostics depot · Nuovo Salario

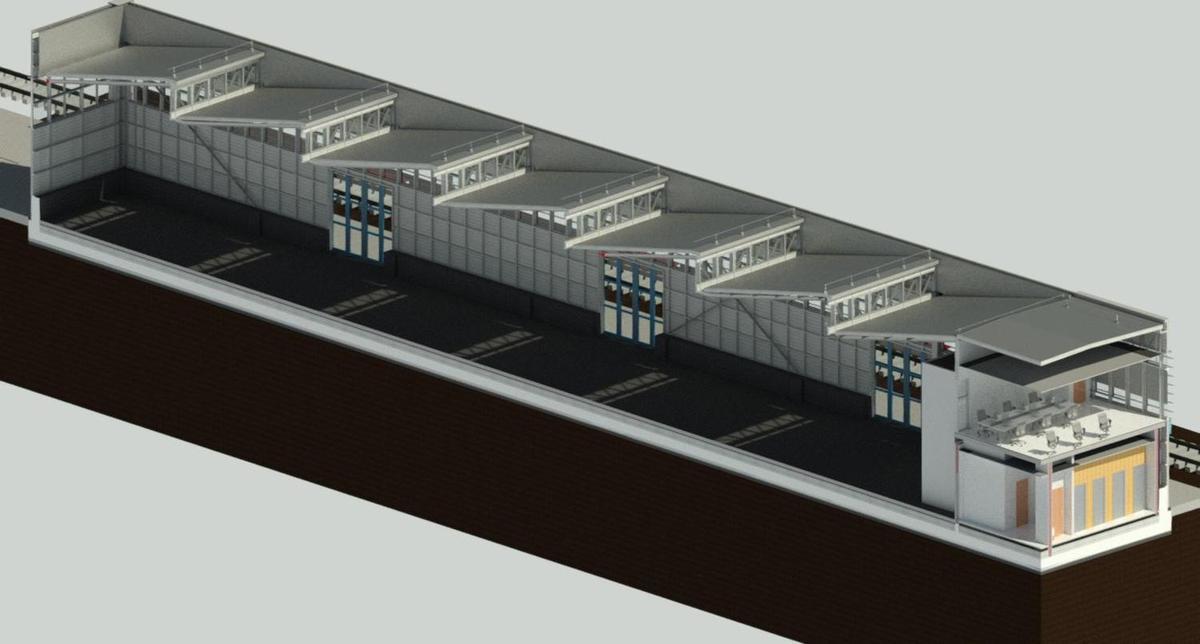
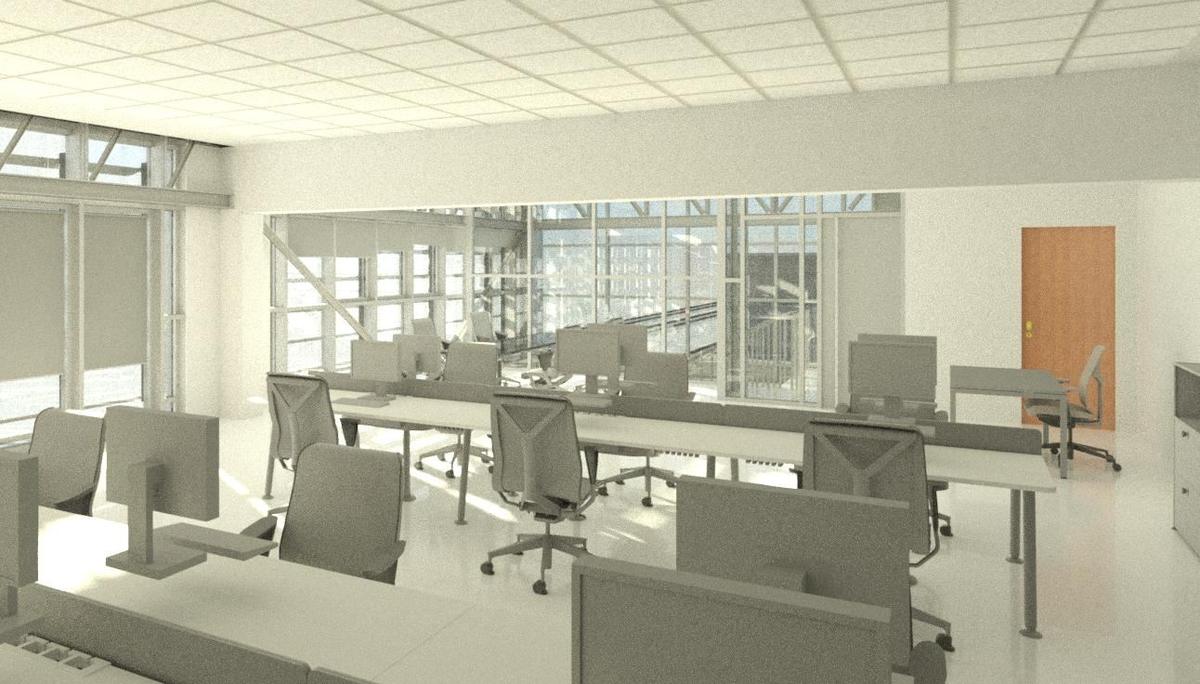
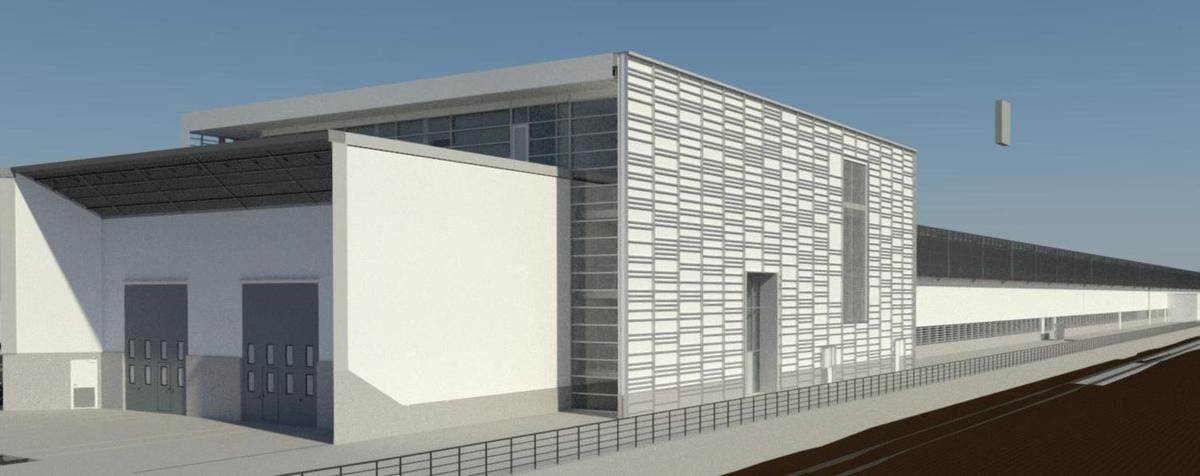
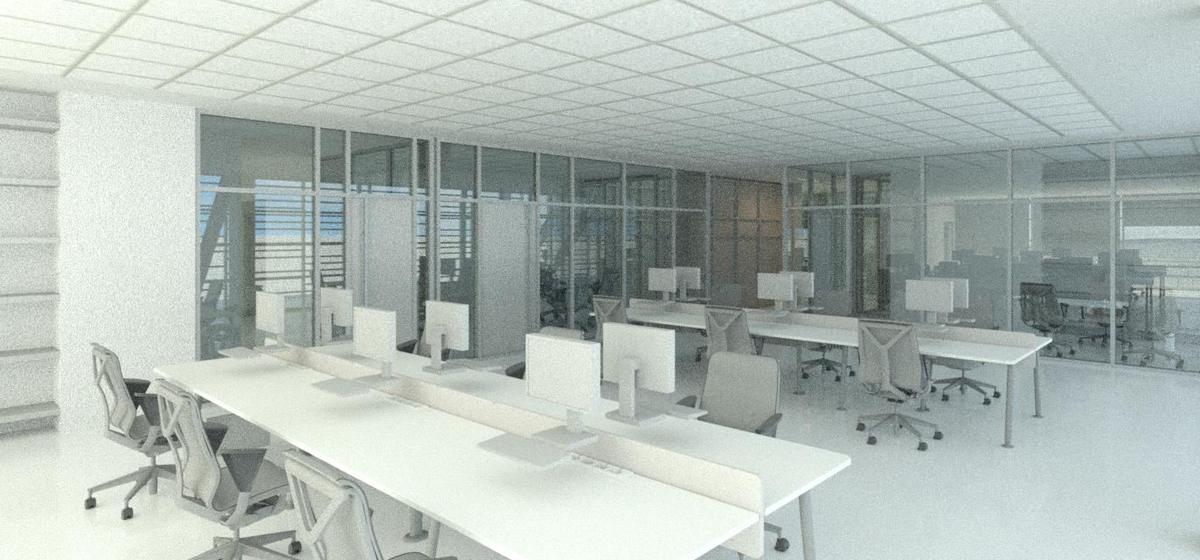
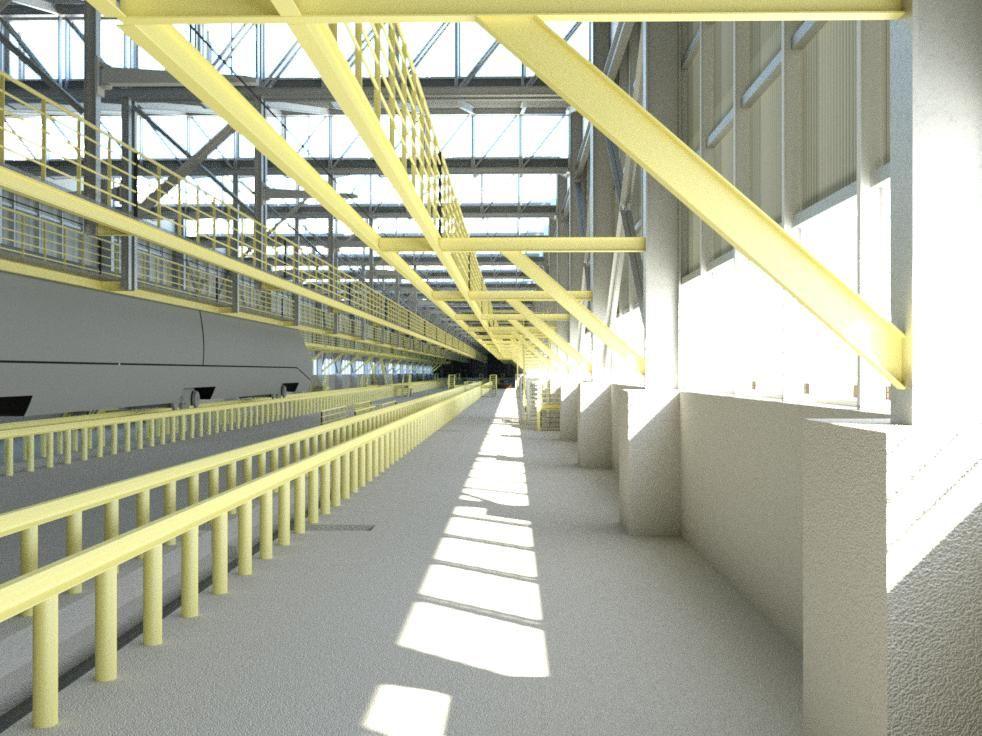
BIM design of the building for stabling and maintaining the vehicles of RFI’s National Diagnostics fleet, as part of the relocation of functions within the Roma Smistamento yard. The facility is arranged in three blocks: the vehicle stabling shed, the ancillary volumes for stores, workshops and plant rooms, and the offices and staff facilities.

Commissioned byVIA INGEGNERIA S.r.l.
Years2024–2025
Project forRFI
ServicesBIM design
National Diagnostics depot · Nuovo Salario  — image 2National Diagnostics depot · Nuovo Salario  — image 3
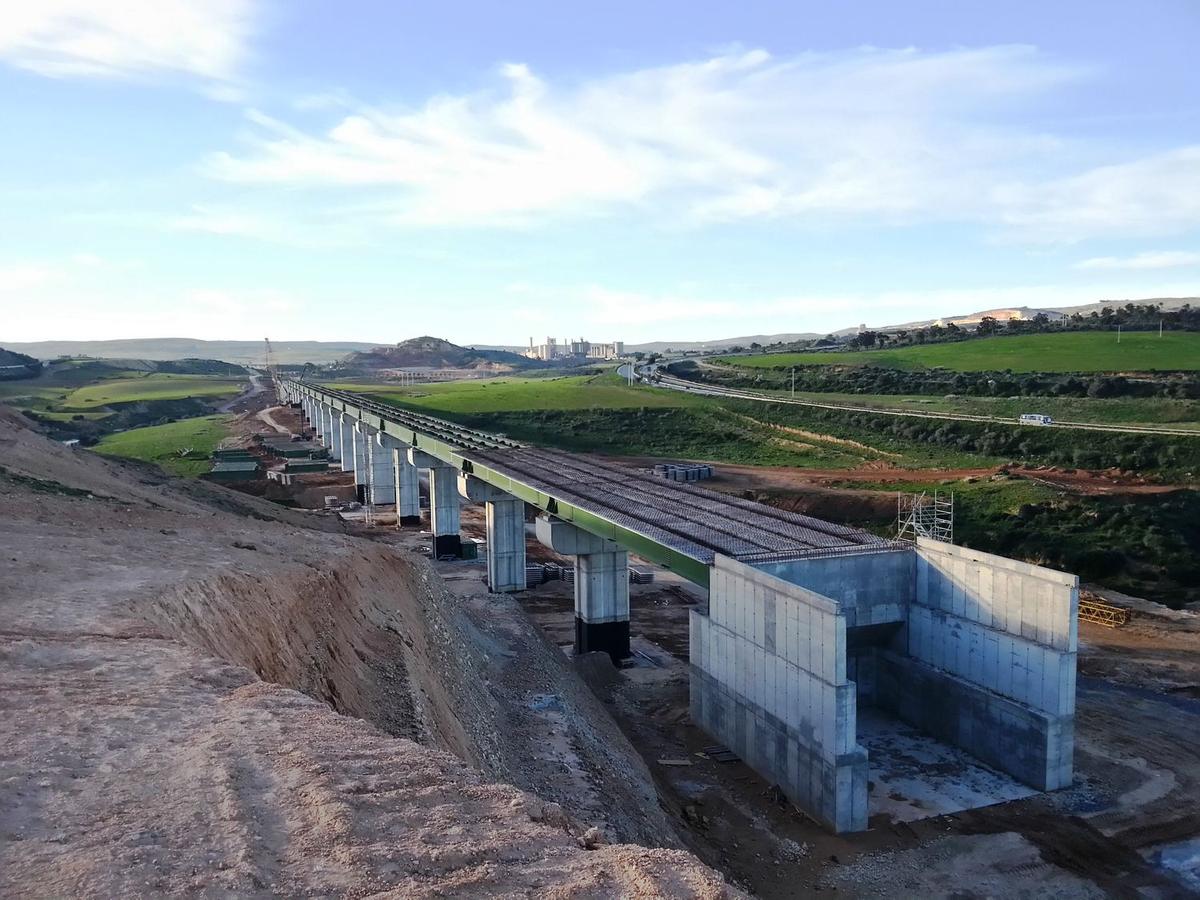
EC.04Oued Tlélat railway — Moroccan border  — image 1

Algeria — section 1 Oued Tlélat–Tlemcen

Oued Tlélat railway — Moroccan border

Construction of section 1 Oued Tlélat–Tlemcen, 130 km of new electrified double-track line between Oued Tlélat and the Moroccan border. The overall project value is approximately €1.43 billion.

ClientIngegneri Associati Infrastrutture
Contracting authorityANESRIF
Years2012–2015
ServicesDesign of structures and utility diversions
Overall project valueapprox. €1.43bn
StatusCompleted
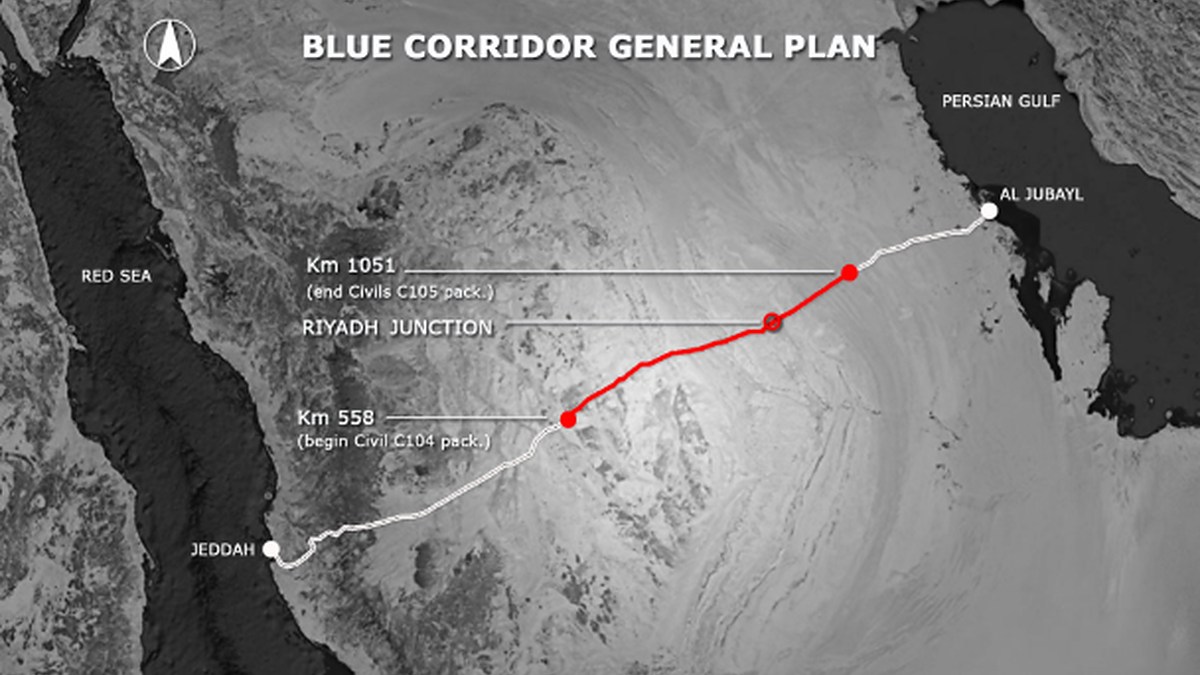
EC.03Saudi Landbridge Railway — general plan of the “Blue Corridor” alignment from Jeddah to Al Jubayl, highlighting the section from km 558 to km 1051 and the Riyadh junction

Saudi Arabia — Section 2

Saudi Landbridge Railway

Support to the preliminary design of Section 2 of the Landbridge Railway Project, during the concept and preliminary design stages. The line, known as the “Blue Corridor”, links Jeddah on the Red Sea to Al Jubayl on the Persian Gulf, connecting to the existing network at the Riyadh junction; the section covered by the appointment runs from km 558, the start of civil works package C104, to km 1051, the end of package C105.

ClientERREGI S.r.l.
Contracting authorityThe Public Investment Fund
Kingdom of Saudi Arabia
Year2016
ServicesConcept · preliminary design
StatusCompleted
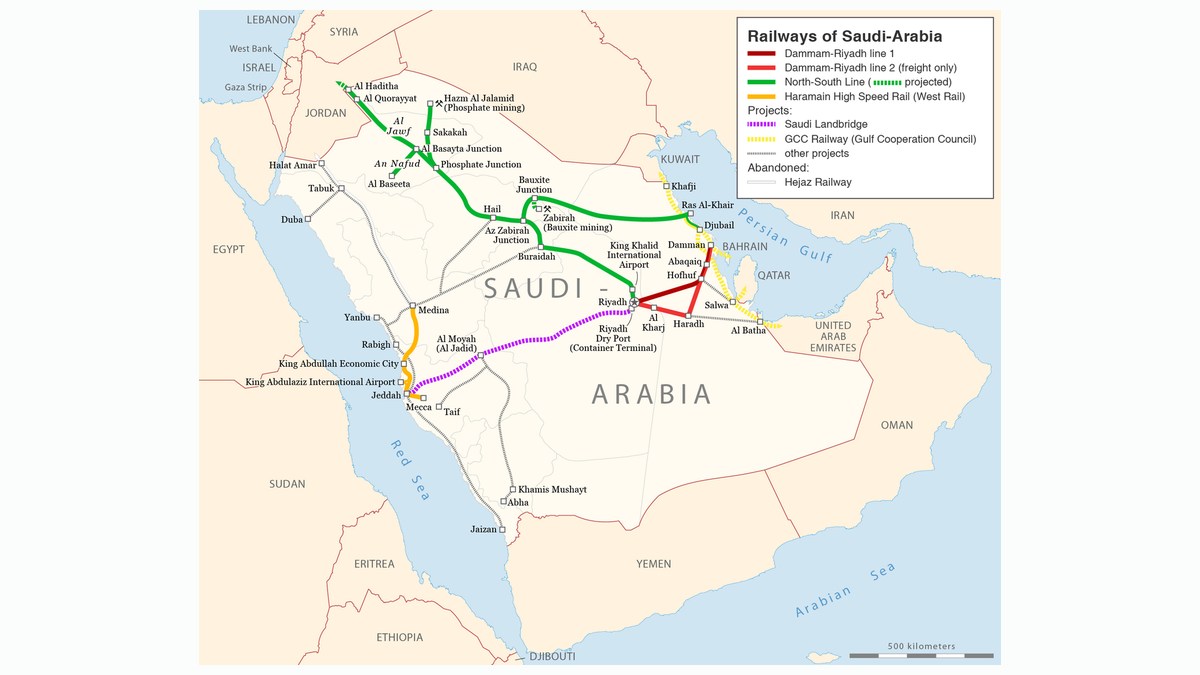
Setting of the Saudi Arabian rail network: lines in operation, the north-south line, the Haramain high-speed line and, dashed, the planned Saudi Landbridge alignment
Saudi rail network setting Map: Maximilian Dörrbecker (Chumwa) · CC BY-SA 2.5 · via Wikimedia Commons
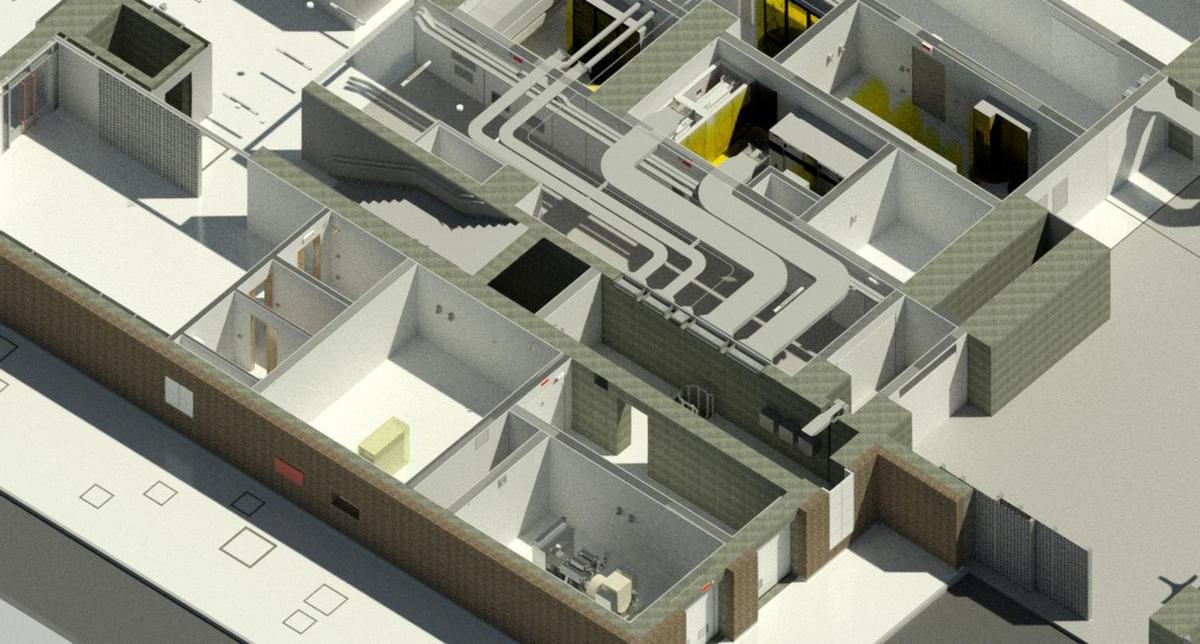
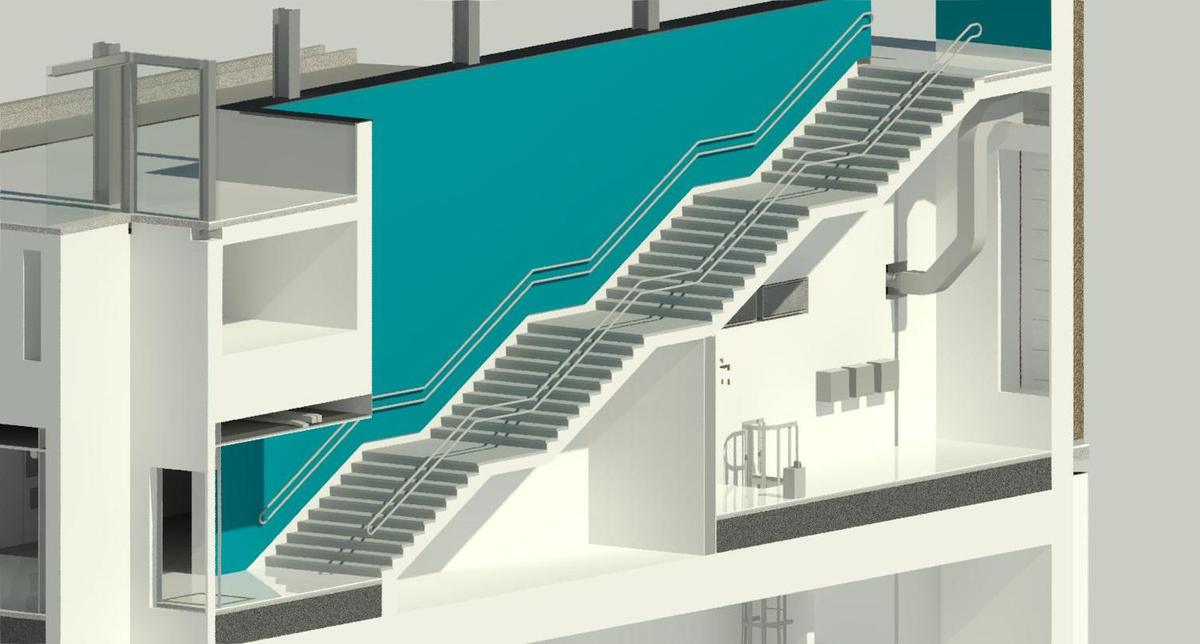
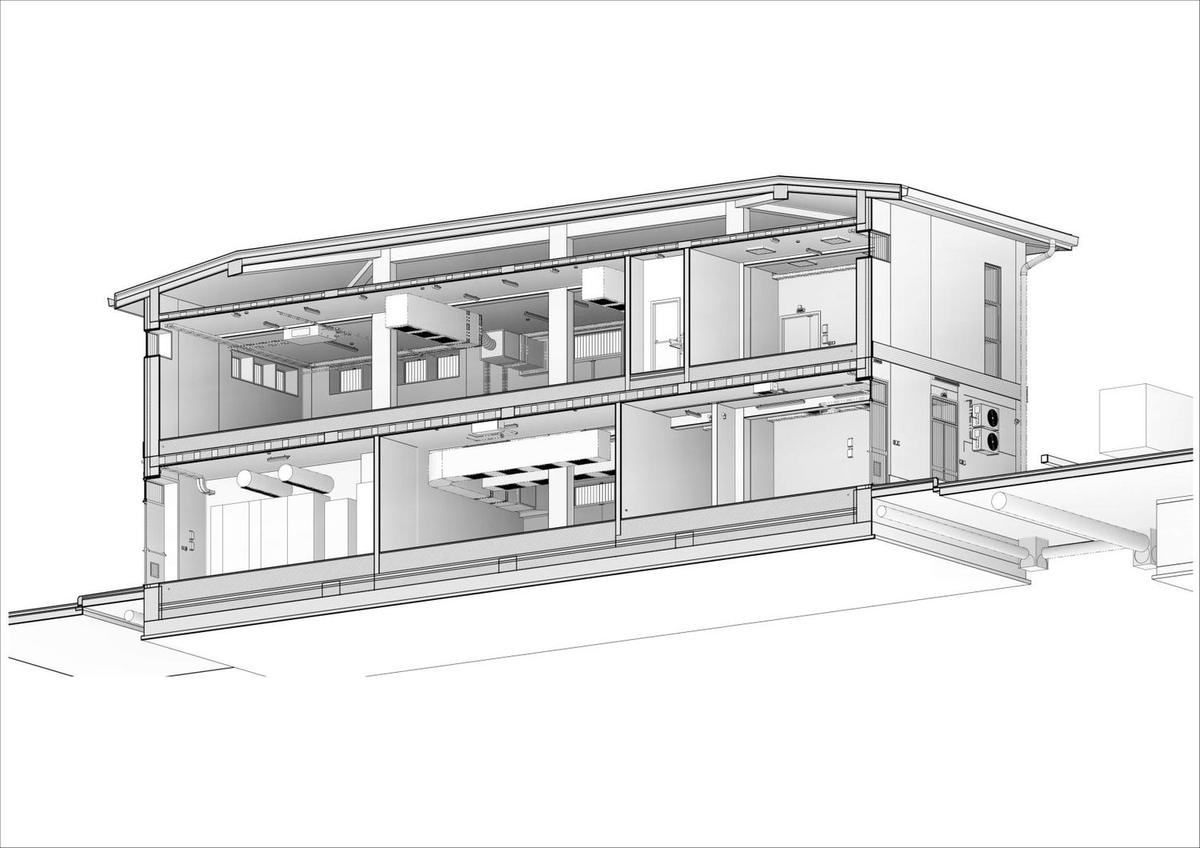
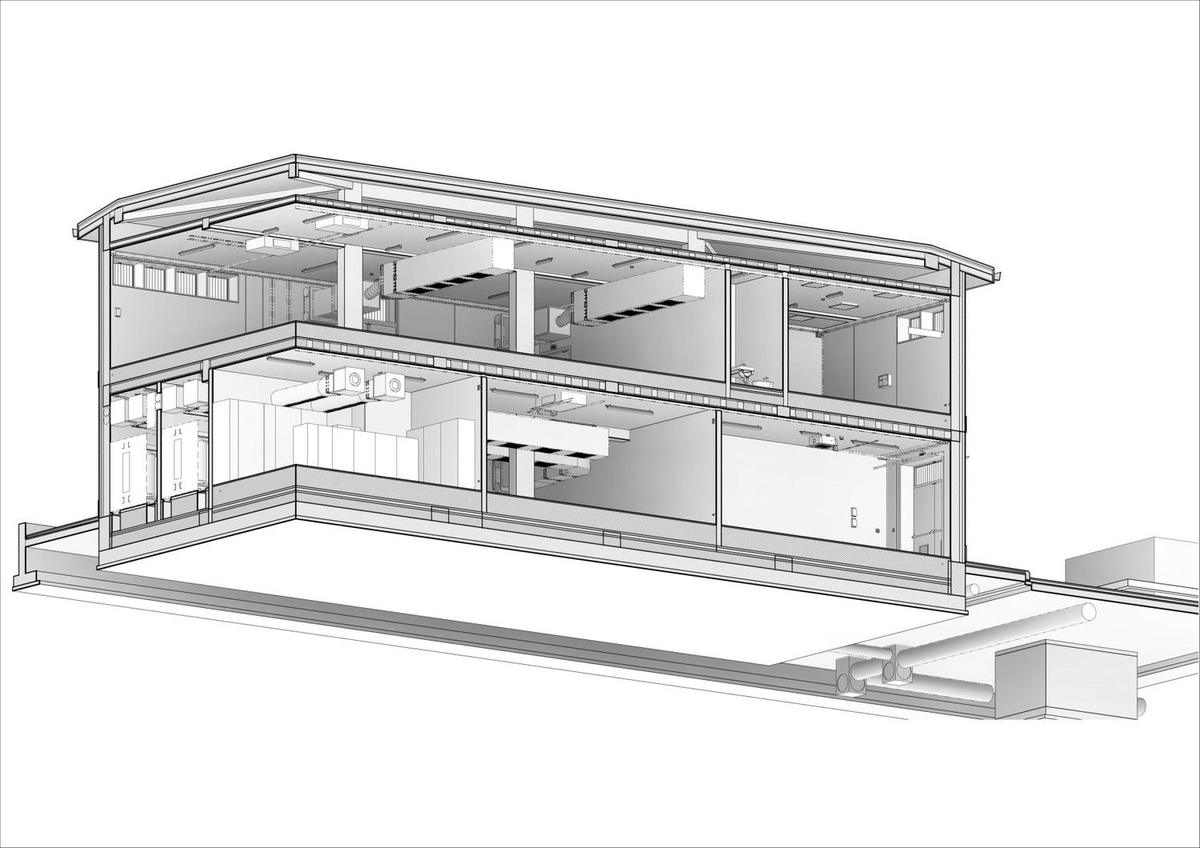
OP.12BIM MEP modelling · Railway technical buildings  — image 1

RFI network upgrading

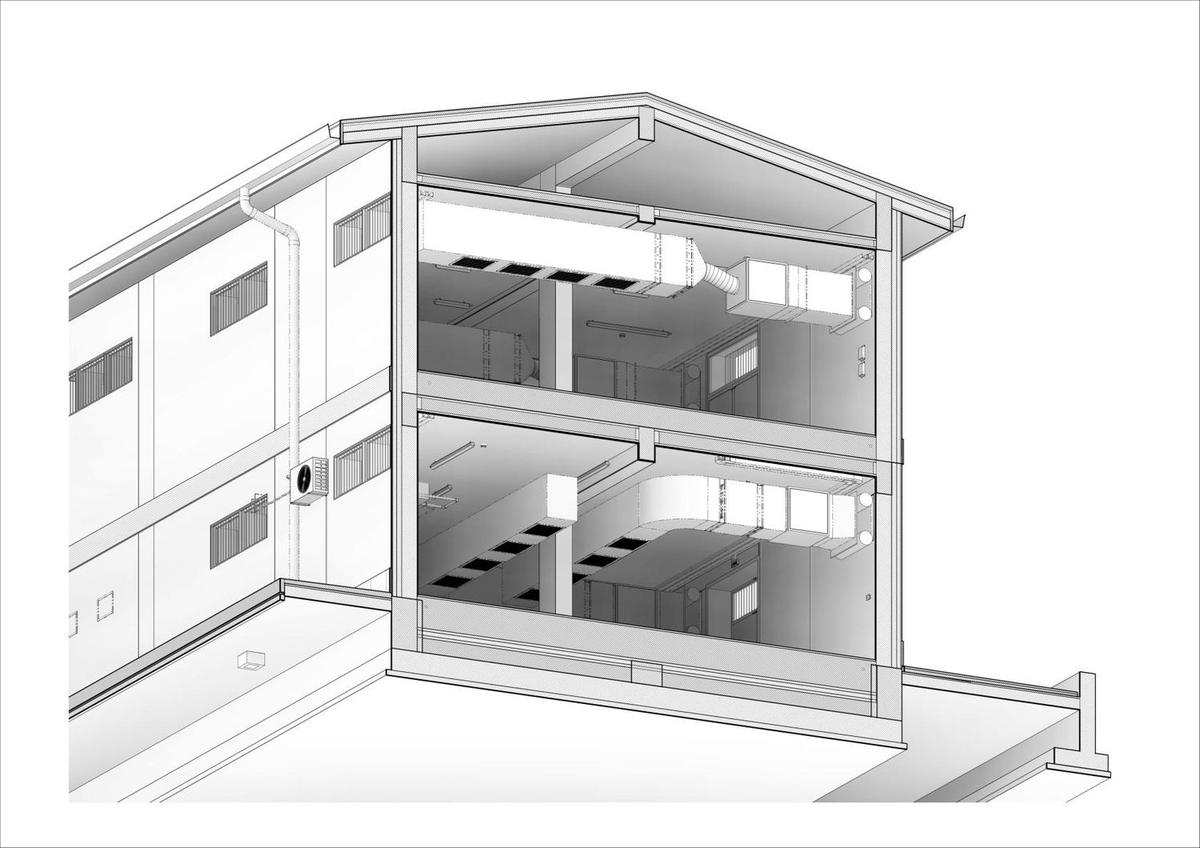
BIM MEP modelling · Railway technical buildings

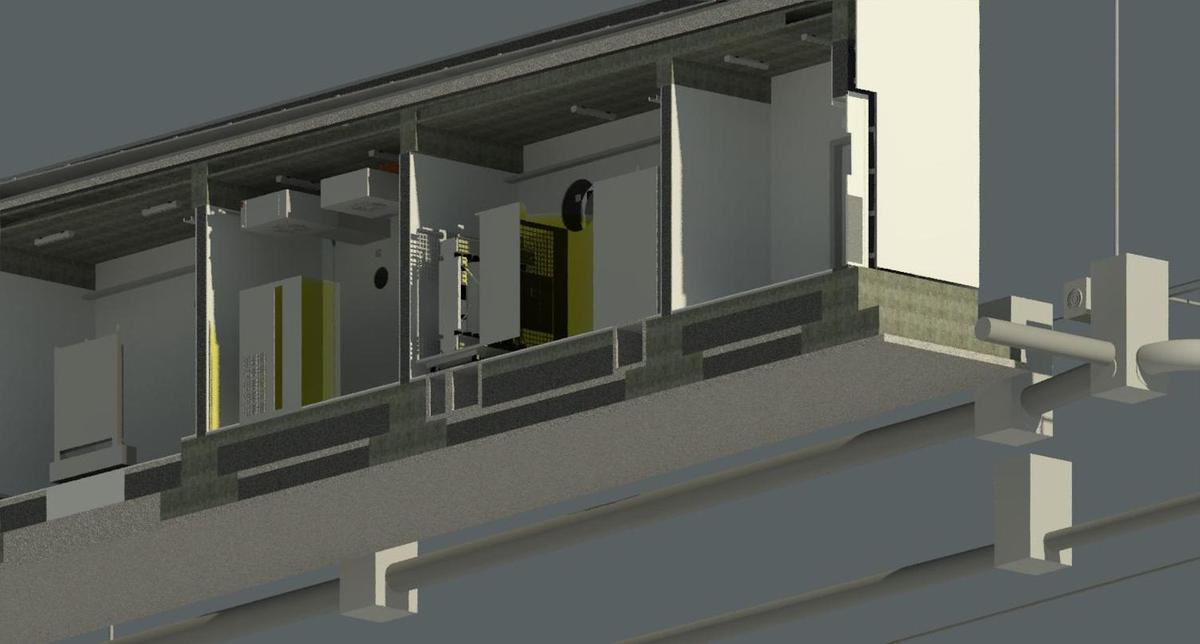
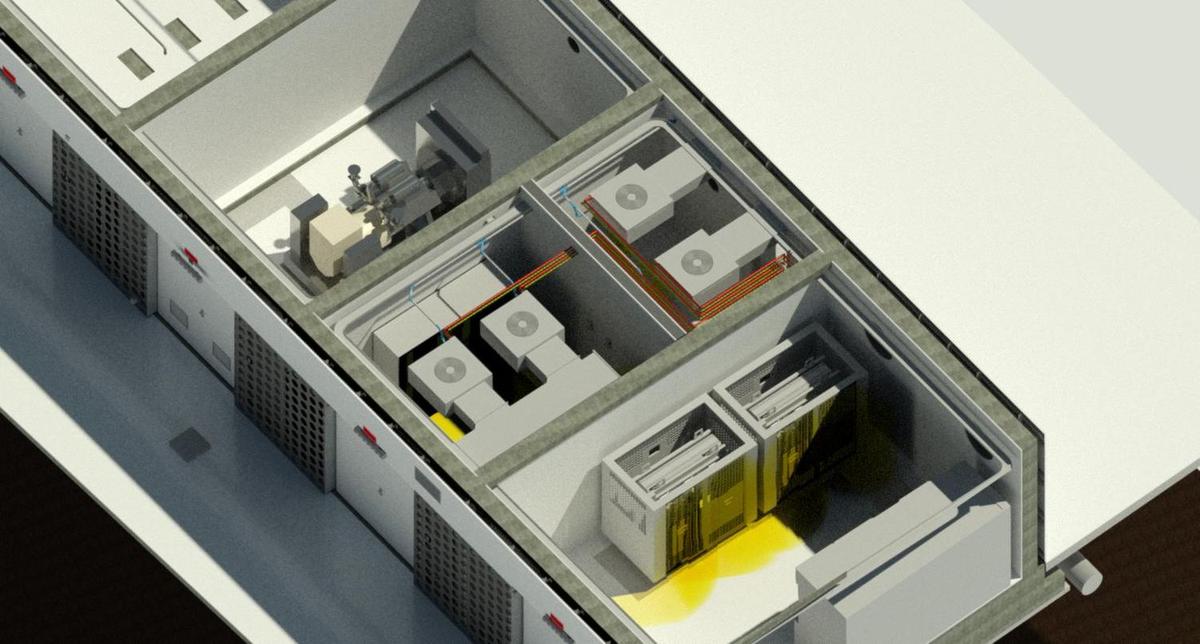
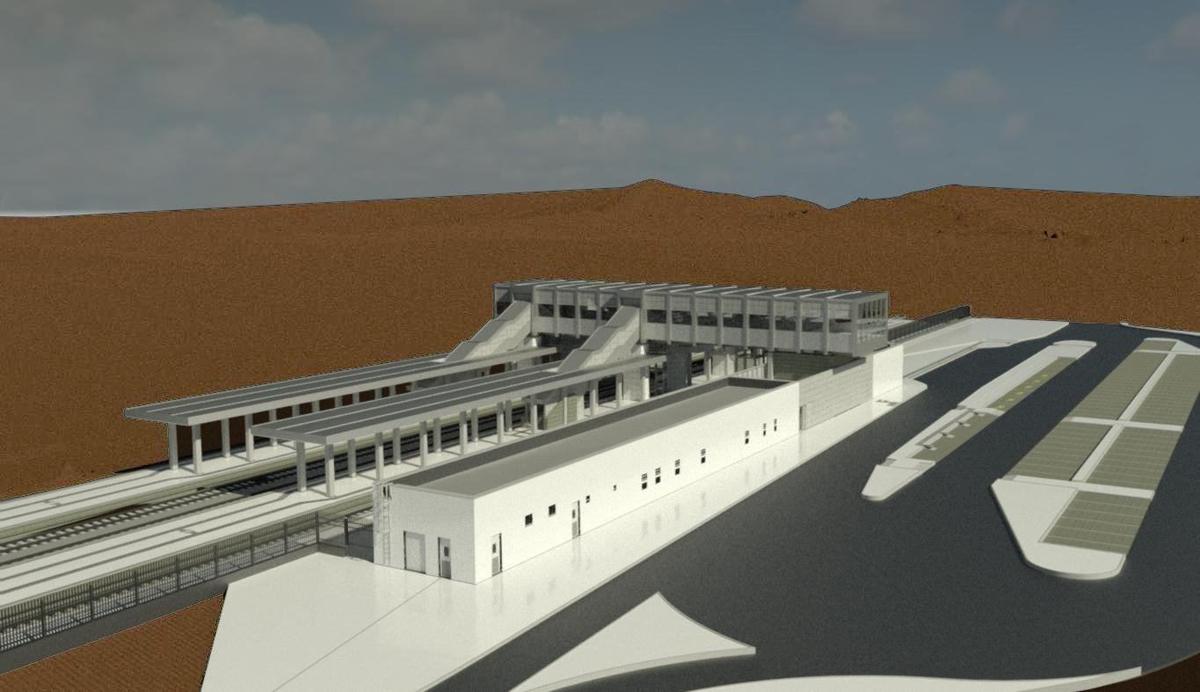
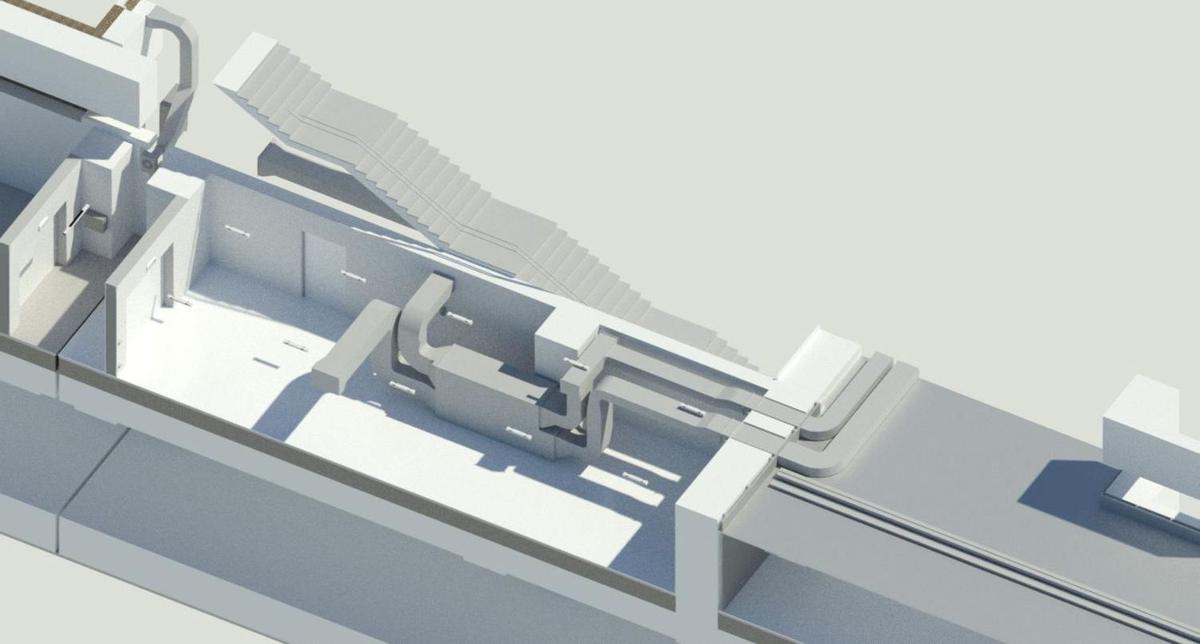
BIM modelling of the mechanical, electrical and plumbing services of a building housing the technical equipment for the control, monitoring and safety of railway operations, within the civil works for the network upgrading. Analyses carried out to the Italian Ministerial Decree of 17 January 2018 — NTC 2018.

ServicesBIM modelling · MEP
ScopeTechnical buildings
CodeNTC 2018
BIM MEP modelling · Railway technical buildings  — image 2BIM MEP modelling · Railway technical buildings  — image 3