IA Consulting EngineeringS.r.l. — Rome

Projects  /  04  /  Buildings · marine · energy

Special projects

Buildings and major structures, port and military infrastructure, energy plants and environmental works.

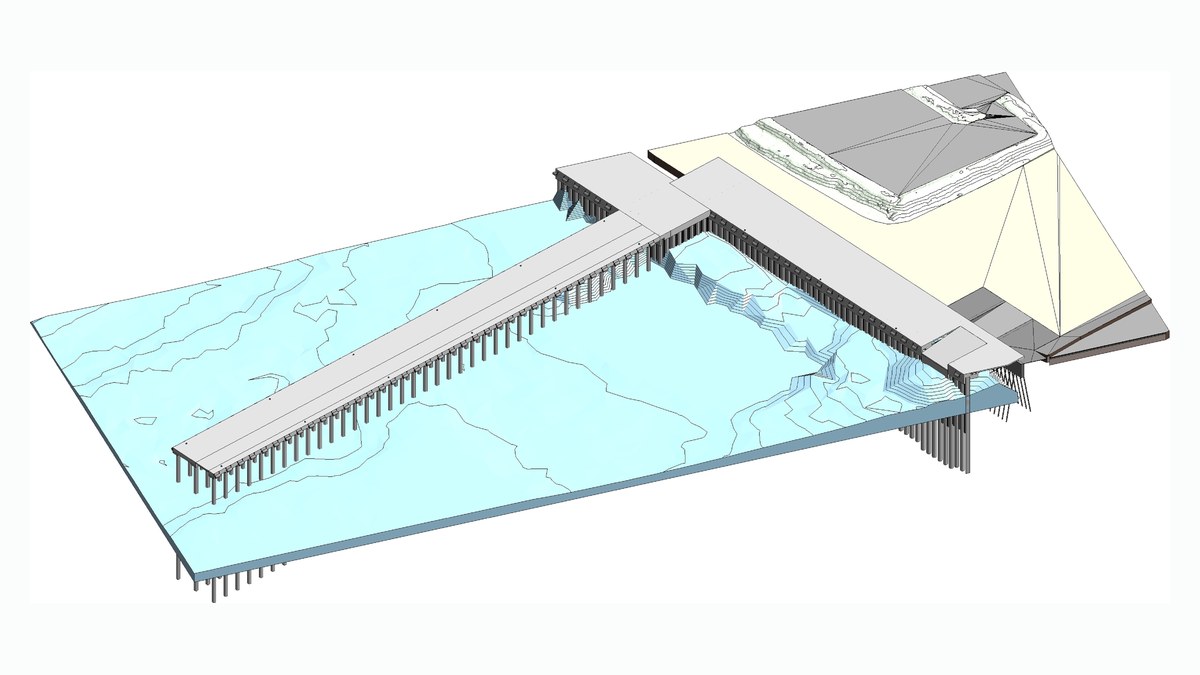
OP.09“Basi Blu” programme · La Spezia naval base — view from the information model: pier deck on ø 1420 piles, 39.00 m long, and quay sheet piling

Upgrading and modernisation of logistic support capacity

“Basi Blu” programme · La Spezia naval base

BIM design for the upgrading and modernisation of the Italian Navy base at La Spezia, aimed at increasing its berthing capacity and quayside logistic facilities, with infrastructure and building services works on the port structures.

Commissioned byBTP Ingegneria S.r.l.
Years2024–2025
Project forItalian Navy
ServicesBIM design
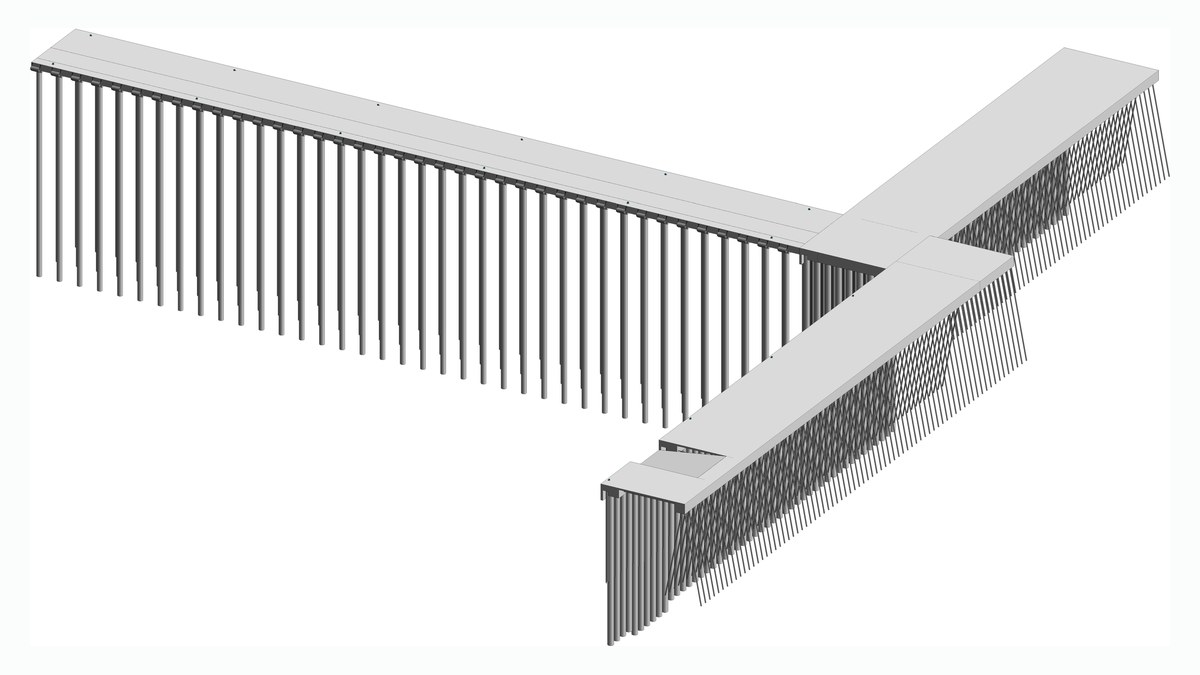
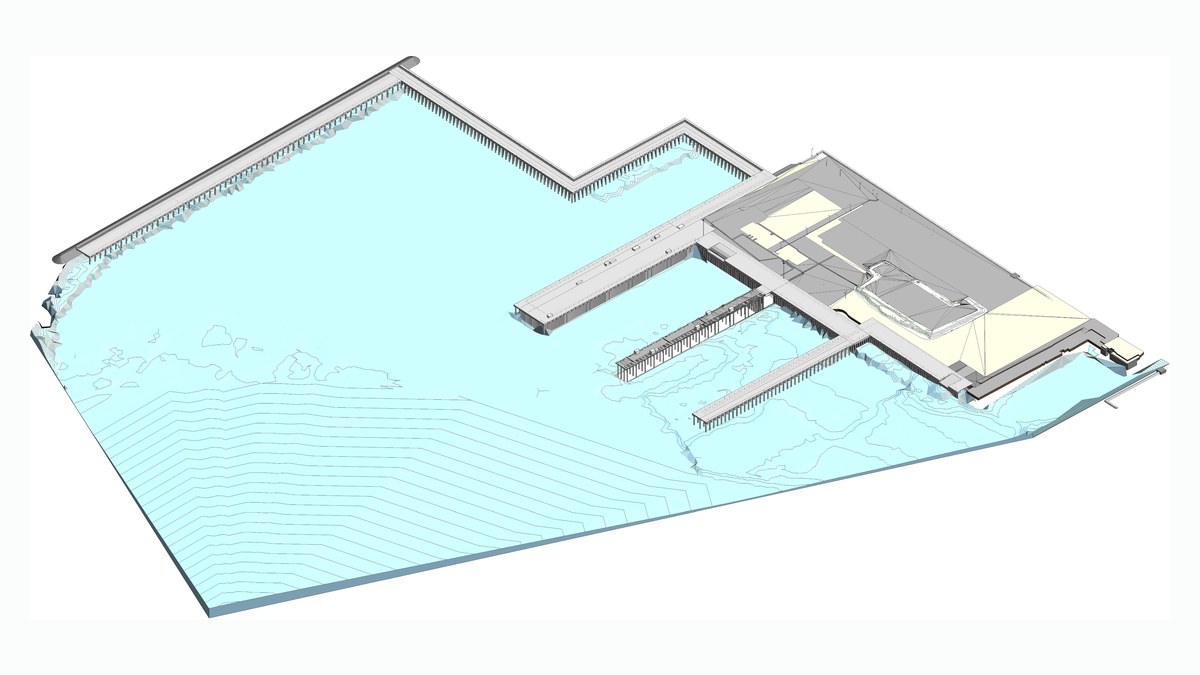
“Basi Blu” programme · La Spezia naval base — view from the information model: structural frame only, deck on piles and ø 250 micropiles, 23.70 m long“Basi Blu” programme · La Spezia naval base — overall view from the information model of the quayside works
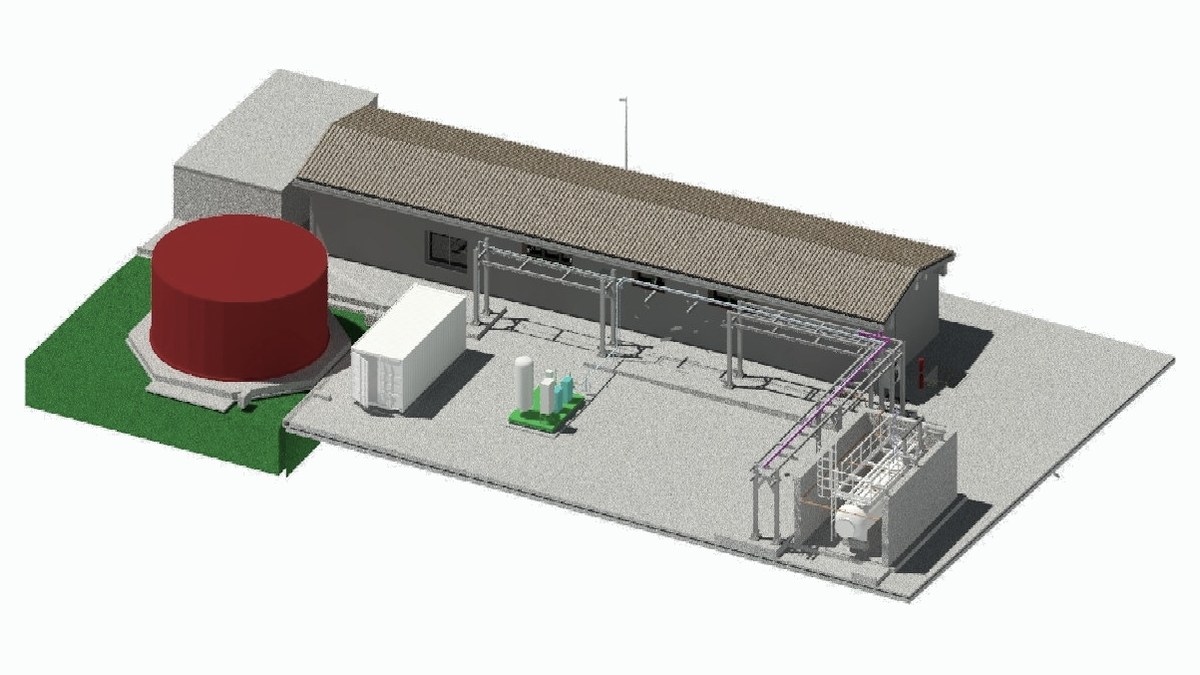
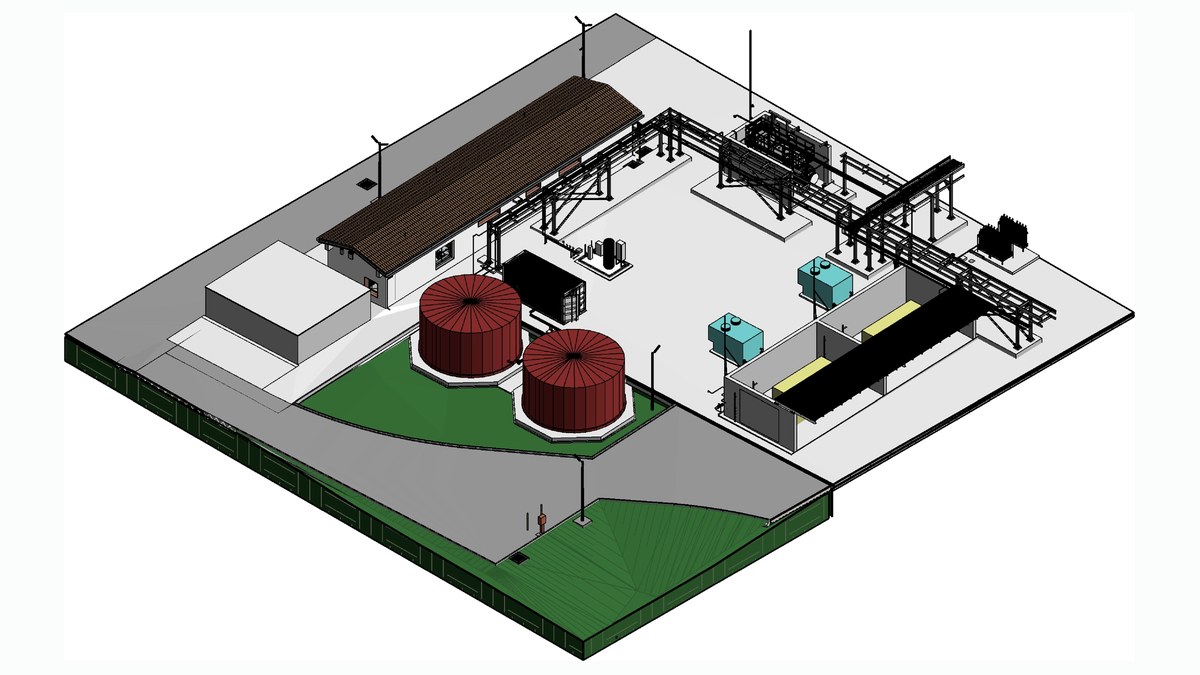
OP.10Hydrogen plant for Ferrovie Nord trains — view from the information model: service building, tank, pipe rack and compression skid

Edolo — Brescia–Iseo–Edolo line

Hydrogen plant for Ferrovie Nord trains

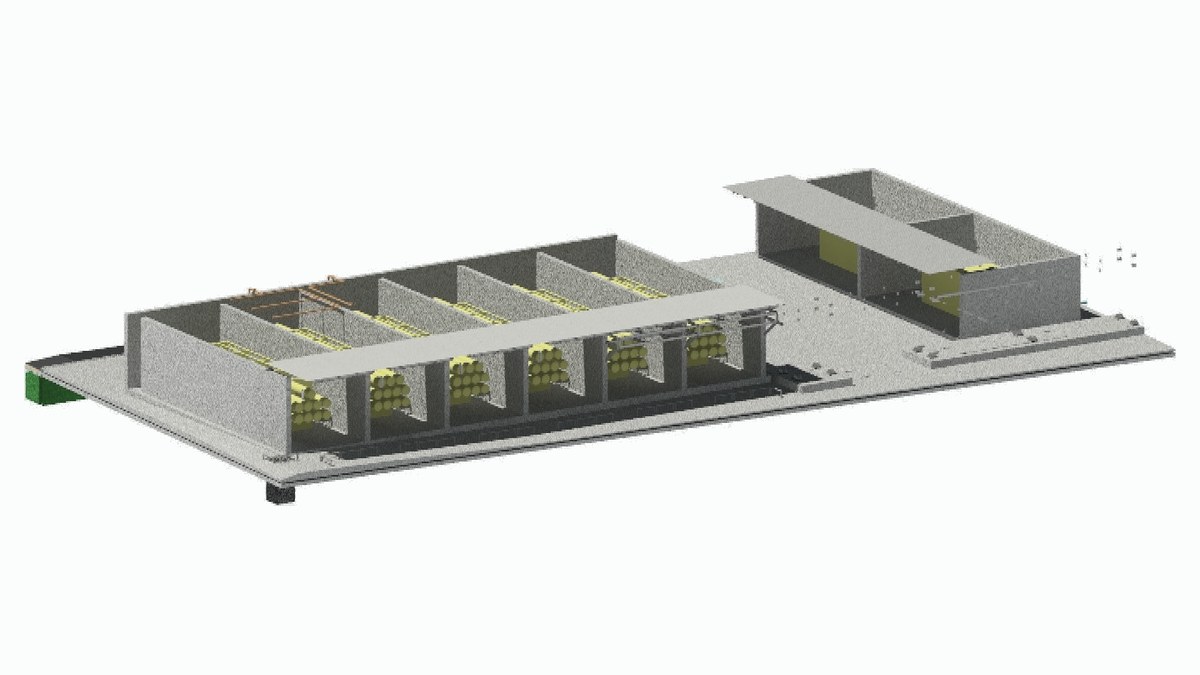
Structural design of the green hydrogen production, storage and distribution plant supplying the trains of the Ferrovie Nord network, with full-service maintenance. The project area is split between a site between Via Industriale and Via Rassiche, occupied by a disused industrial shed, and an area within Edolo station. The works form part of the passenger transport modernisation programme for the Brescia–Iseo–Edolo line.

Commissioned byBTP Ingegneria S.r.l.
Years2024–2025
Project forFerrovie Nord
ServicesStructural design
Hydrogen plant for Ferrovie Nord trains — view from the information model: storage building, cylinder modules in compartmented baysHydrogen plant for Ferrovie Nord trains — view from the information model: plant yard with tanks, electrical substation and distribution network
OP.11ASA Interceptor Sewer · Bagnoli-Coroglio  — image 1

Naples Site of National Interest

ASA Interceptor Sewer · Bagnoli-Coroglio

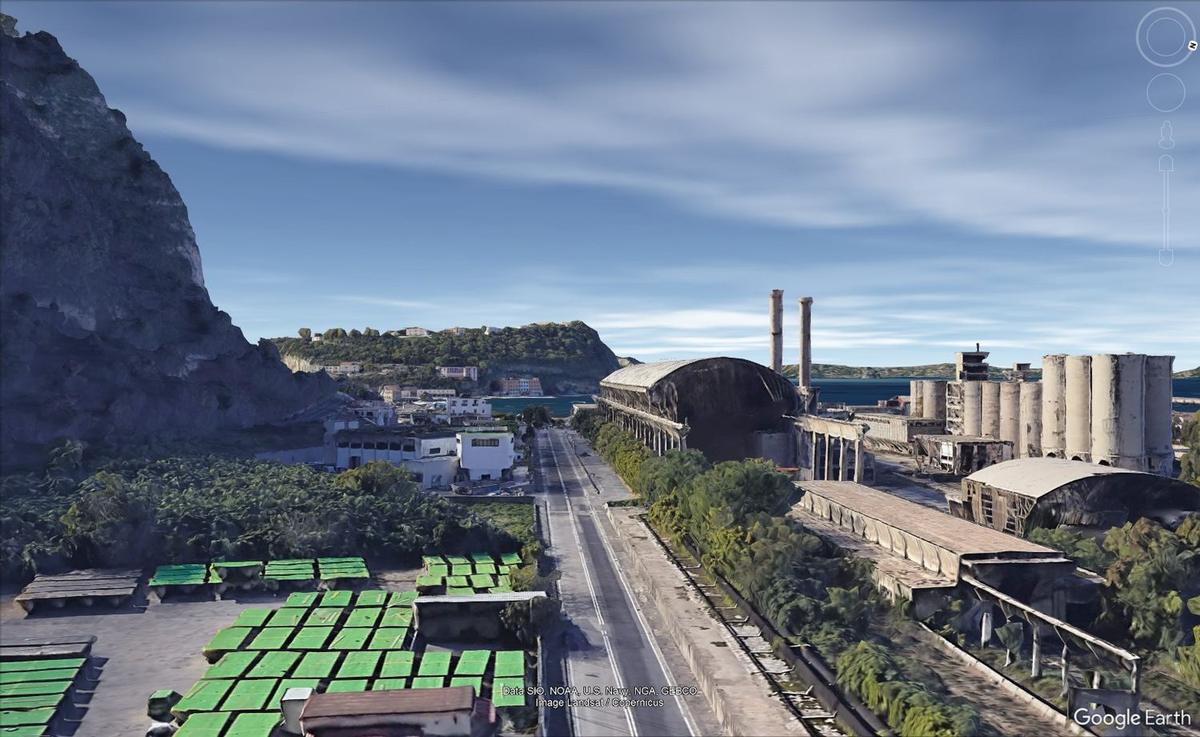
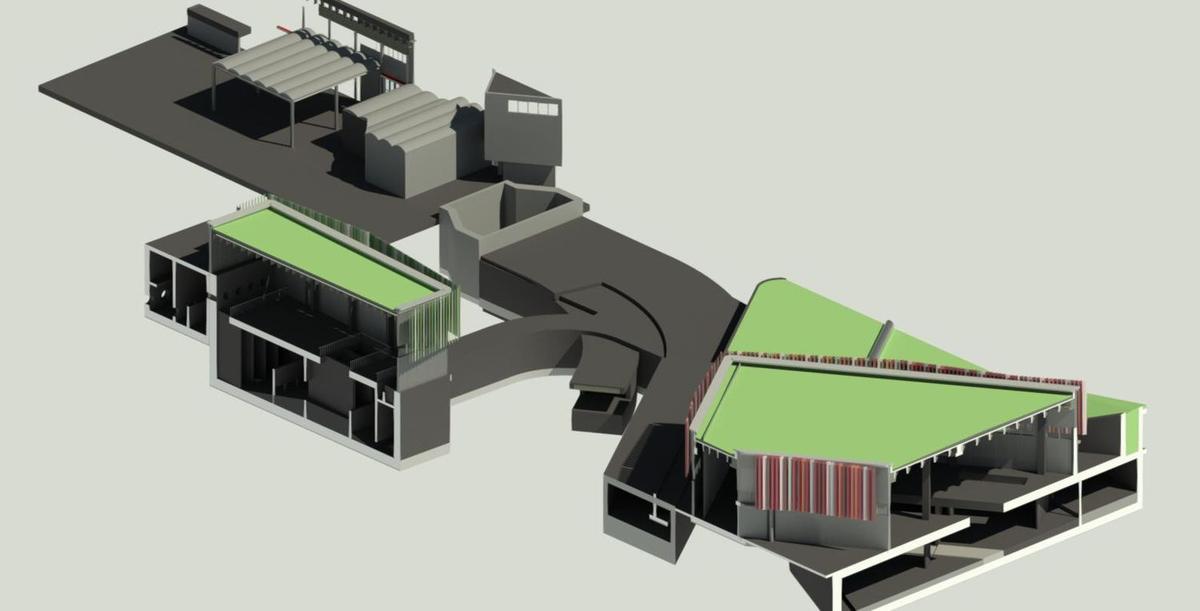
BIM design of the new ASA interceptor sewer within the area covered by the Infrastructure and Services Project for the Bagnoli-Coroglio Site of National Interest. The works include new road alignments, new pressure mains with their associated structures, the new Arena S. Antonio interceptor with its pumping and grit removal plant, the new screening plant and TAF3, and the new lowland interceptor.

Commissioned byVIA INGEGNERIA S.r.l.
Years2024–2025
ServicesBIM design
ScopeHydraulic infrastructure
ASA Interceptor Sewer · Bagnoli-Coroglio  — image 2ASA Interceptor Sewer · Bagnoli-Coroglio  — image 3
EC.15Cultural Centre and Millennium Tower  — image 1

Abuja, Nigeria — national complex

Cultural Centre and Millennium Tower

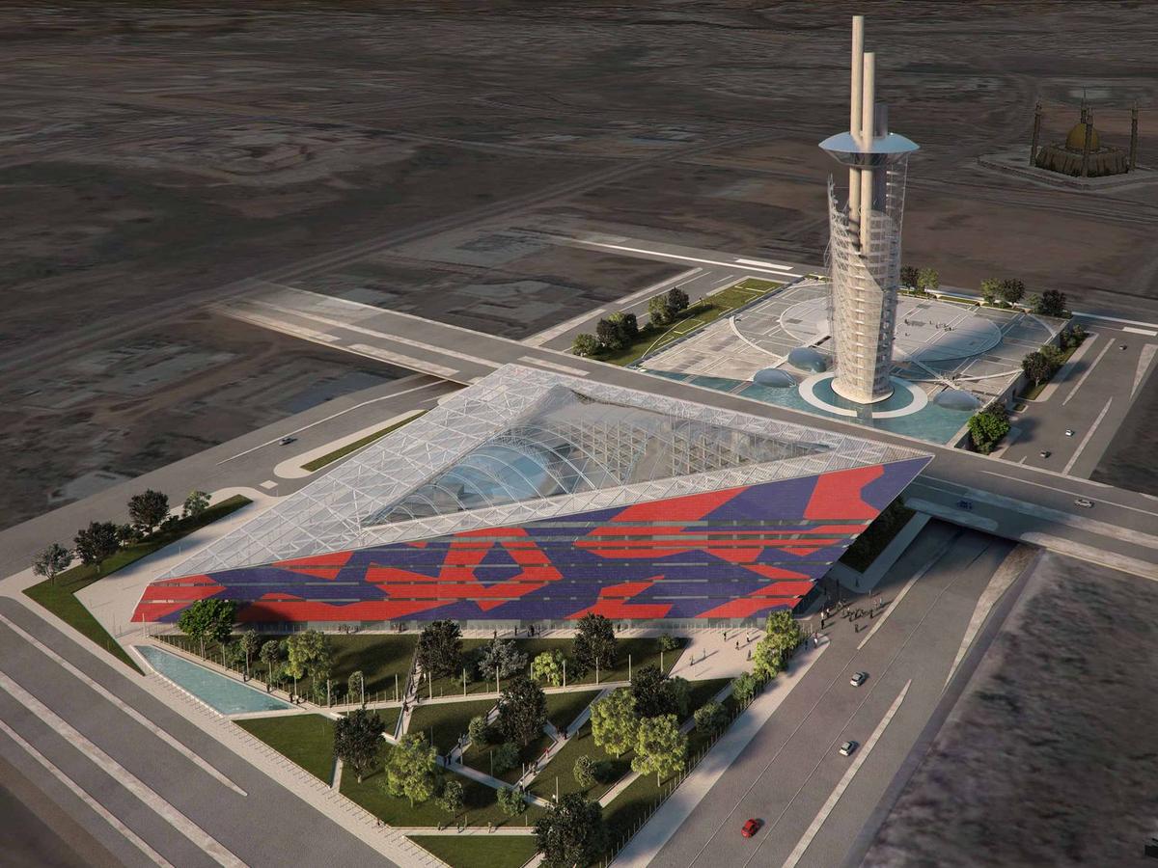
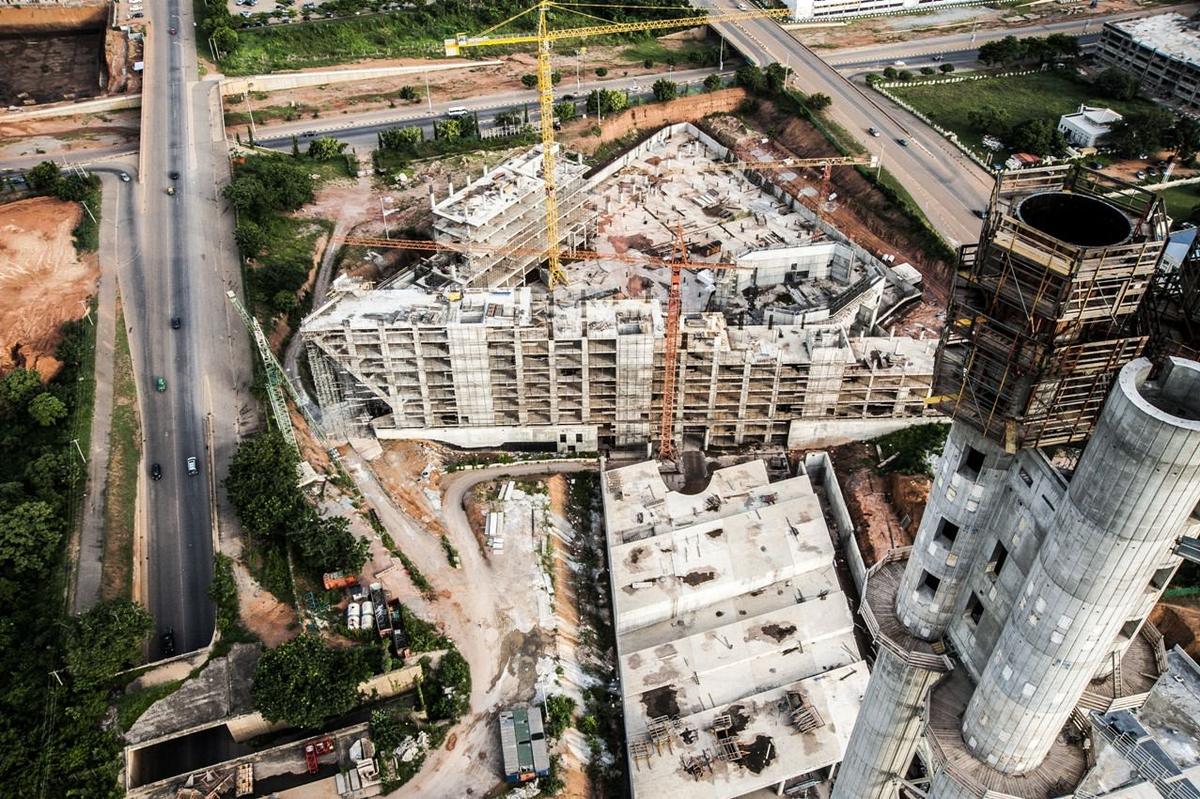
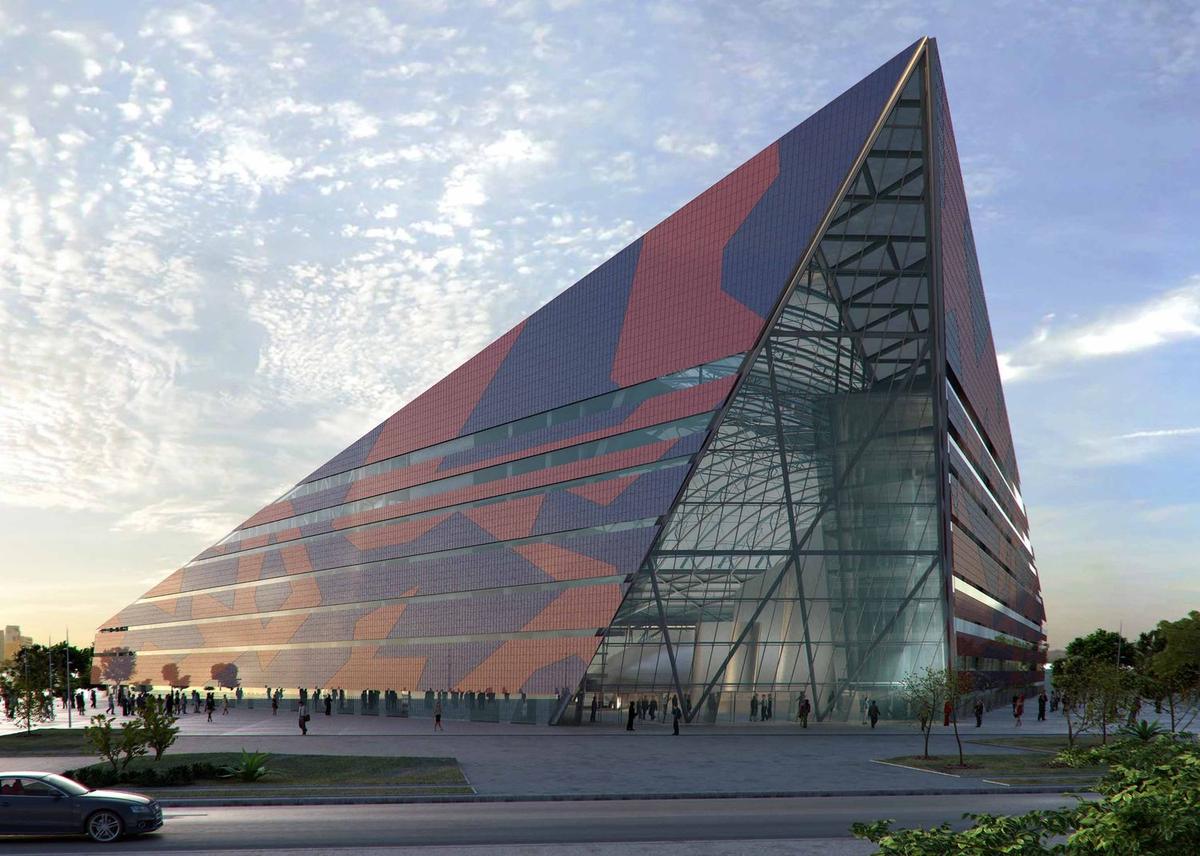
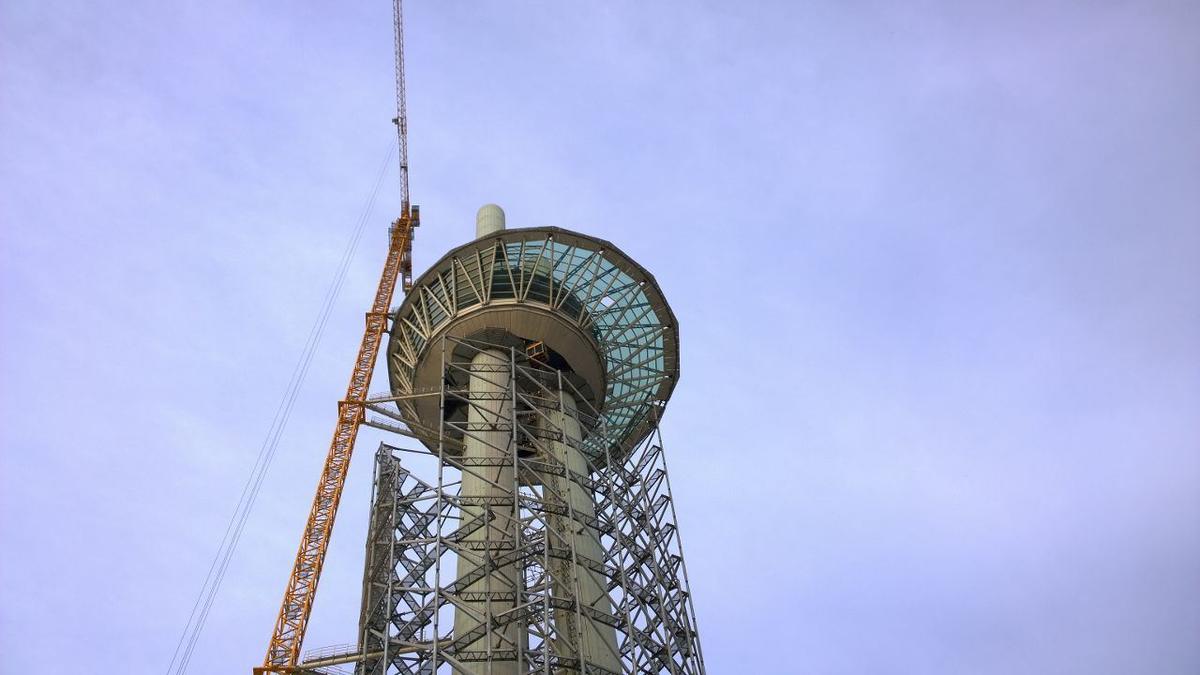
A landmark complex in the cultural and administrative heart of the Nigerian capital, between the Church and the Mosque, to an architectural design by Studio Nicoletti Associati. The Cultural Centre is an outer shell shaped as an inclined steel and glass pyramid, acoustically and thermally insulated, enclosing some 16,500 m² of internal space housing a museum of African art and an auditorium. The Millennium Tower stands about 170 m tall on three cylindrical reinforced concrete “stems” 4.80 m in diameter, with an observation deck and panoramic restaurant at the top.

Structural design of the major structures included the analysis of aerodynamic and aeroelastic wind-structure interaction effects, with CFD analysis and wind tunnel testing at the Department of Mechanical Engineering of Politecnico di Milano.

ClientSalini Nigeria Ltd
Architectural designStudio Nicoletti Associati
Years2008–2012
ServicesStructural design
aerodynamics and aeroelasticity
Value€210M + €170M
StatusCompleted
Cultural Centre and Millennium Tower  — image 2Cultural Centre and Millennium Tower  — image 3Cultural Centre and Millennium Tower  — image 4